
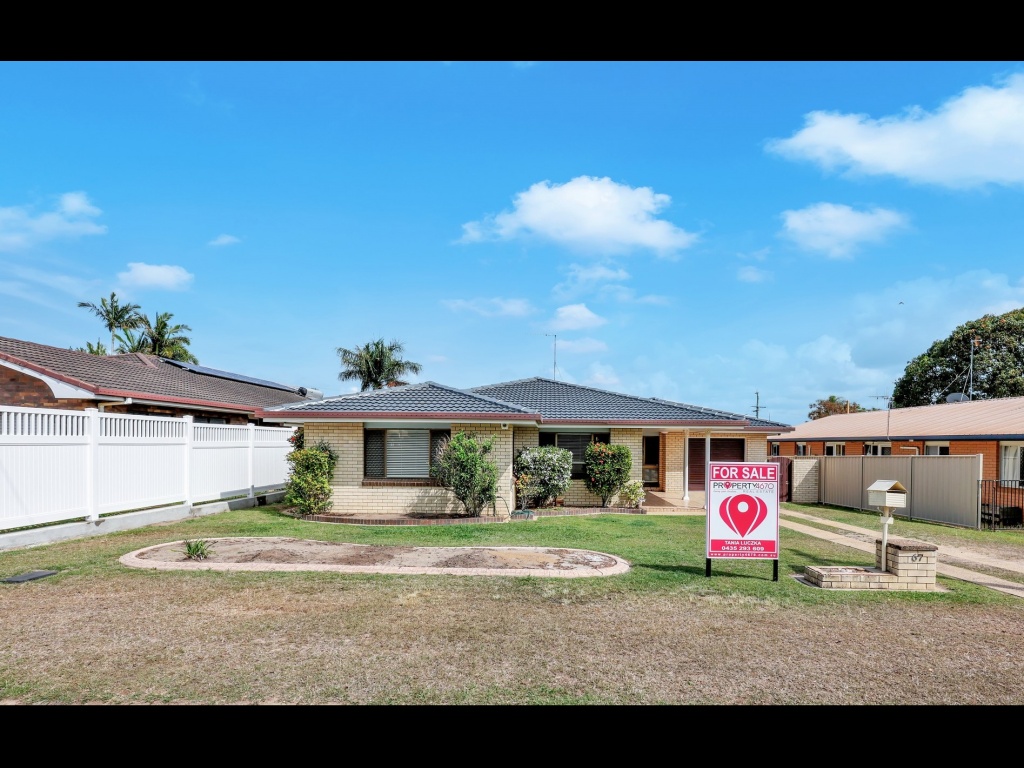
Solid Brick Home With Space For The Whole Family
67 Pickett Street, Svensson Heights QLD 4670
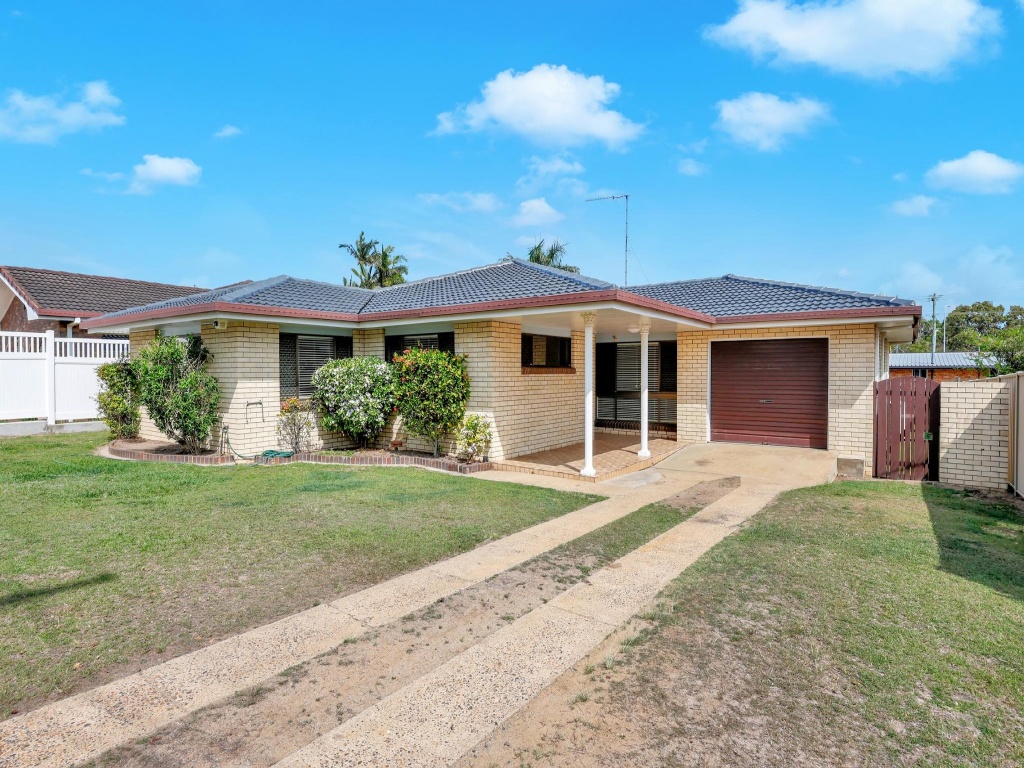
Built in the 1980s, this solid brick home offers an abundance of space, practical living and exciting potential for families, first-home buyers and investors alike. With generously proportioned rooms, multiple dining areas and storage throughout, this home is all about having room for everyone.
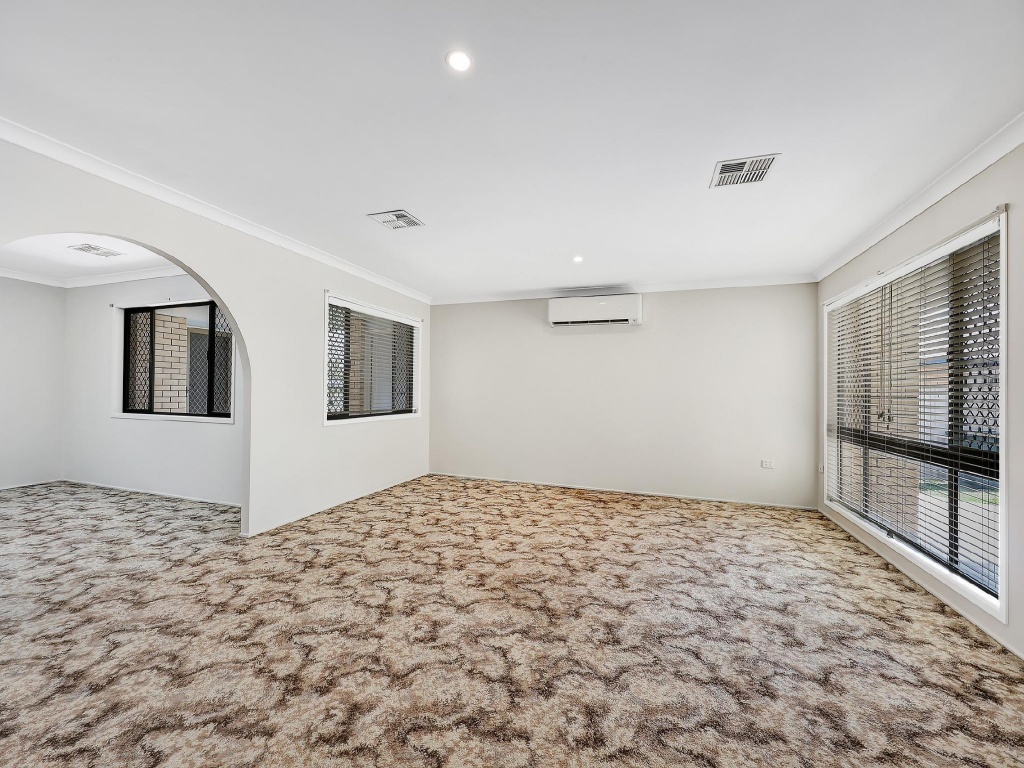
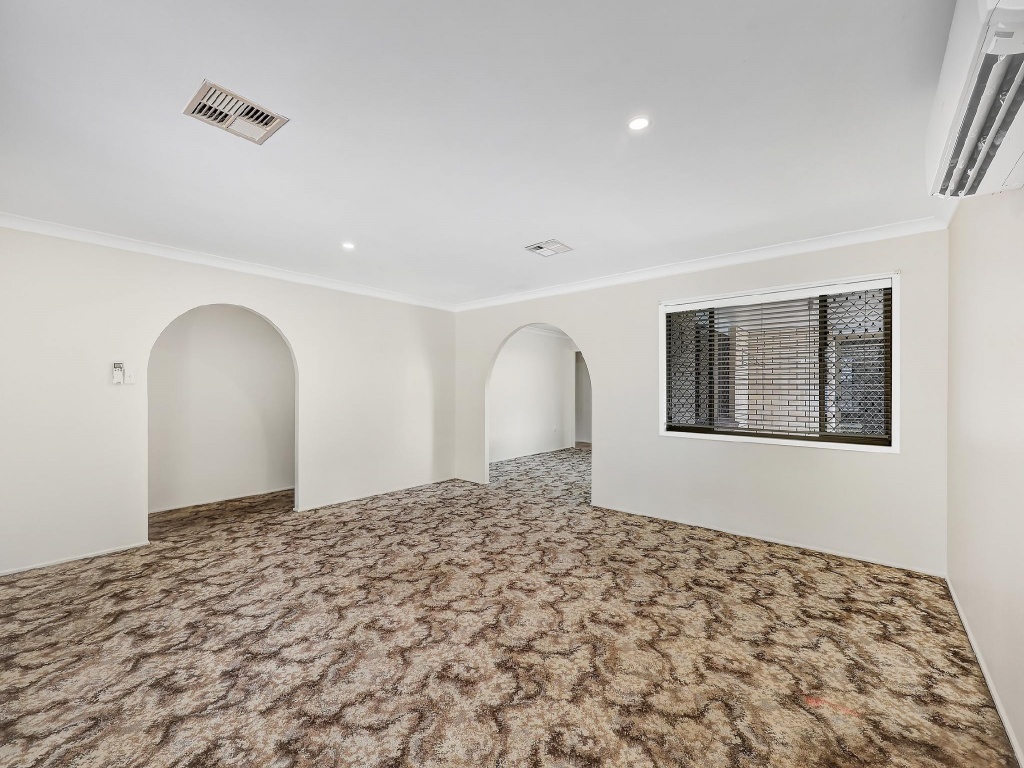
At the heart of the home, the oversized, air-conditioned lounge provides plenty of room for the whole family to relax and unwind. The adjoining formal dining room offers the perfect setting for hosting family dinners and entertaining guests, while the informal dining area sits conveniently off the kitchen, with external access to the side patio and garage. Whether it's busy weekday mornings or relaxed family dinners, this versatile layout caters to everyday living with ease.
The well-maintained kitchen offers ample cupboard space, electric wall oven, gas cooktop and dishwasher.
The oversized master bedroom offers an abundance of space and the comfort of air-conditioning. A large walk-through built-in robe area leads through to your private ensuite, complete with shower, toilet and vanity.
Of the three remaining bedrooms, two are generously sized and feature built-in robes and ceiling fans, while the fourth bedroom is smaller in size and includes a built-in robe and ceiling fan.
The main bathroom offers a separate shower and bathtub, with the toilet conveniently located in a separate room.
Staying true to the home's generous proportions, the laundry offers ample space for storage, additional fridge or freezer, and plenty of potential for those looking to renovate or reconfigure the area.
Storage is further enhanced by a bank of three double-door linen and storage cupboards along the hallway.
Positioned on an easy to maintain, fully fenced 651m² block, the property offers a low maintenance yard, leaving more time for the things that matter most.
Property features include:
Four bedrooms, including three oversized bedrooms and a smaller fourth bedroom.
Two bathrooms, both fully renovated approximately six years ago.
Oversized, air-conditioned lounge room with formal dining room adjoining the lounge.
Informal dining area off the kitchen with external access to the side patio.
Well-maintained kitchen with ample cupboard space, gas cooktop, electric wall oven and dishwasher.
Oversized, air-conditioned master bedroom with walk-through built-in robes and private ensuite.
Main bathroom with separate shower and bathtub, plus a separate toilet.
Classic 1980s with traditional archways and wide hallways.
Solid brick construction with a tiled roof that has been recently repointed and painted.
Single lock-up garage with internal access via the outdoor patio into the kitchen/dining area.
Fully fenced, low maintenance 651m² block.
With its practical floor plan, multiple living/dining areas, extensive storage and solid construction, this home offers a fantastic foundation for comfortable family living, with scope to add your own touches over time.
Whether you're looking for a spacious family home, your first property or an investment with potential, 67 Pickett Street is an opportunity worth exploring.
To secure your interest in this property, please contact Exclusive Listing Agent Tania Luczka on 0435 293 609.
While every effort has been made to verify the accuracy of the information contained in this advertising, neither the agent nor the seller take responsibility for any errors or omissions. All interested parties are advised to make their own enquiries and investigations.

Tania Luczka
Principal/Licensee
- Emailsales@property4670.com.au
- Mobile0435 293 609